

Our Verdict
Opening up a floor plan delivers real benefits - better light, greater social connection, and a more flexible living space - but those gains come with genuine trade-offs around noise, temperature control, and project complexity. The renovation is rarely as simple as taking down a wall, and the results don't suit every household equally well.
Households that entertain frequently, have young children who need supervision from the kitchen, or live in older homes with cramped, compartmentalized layouts are most likely to find the trade-offs worthwhile.
What 'Opening Up' Actually Involves
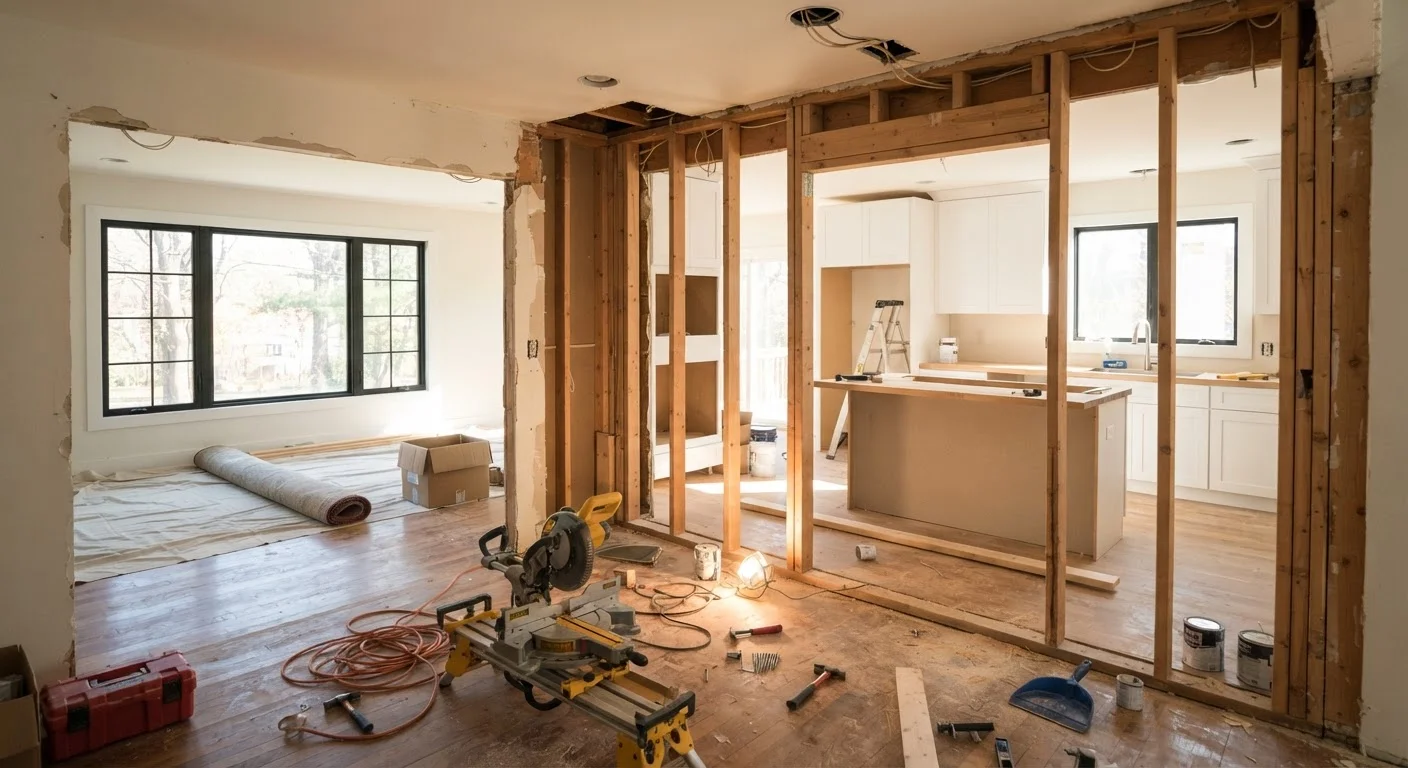
When homeowners talk about opening up a floor plan, they typically mean removing one or more interior walls to merge separate rooms - most commonly a kitchen, dining room, and living area - into a single connected space. The appeal is easy to understand: the result can feel larger, brighter, and more conducive to modern living.
What's less obvious up front is how much work sits behind that vision. Before any demolition happens, a structural engineer or licensed contractor needs to determine whether the wall is load-bearing. Load-bearing walls carry the weight of the structure above them; removing one without installing a properly sized beam and adequate support columns can compromise the home's structural integrity. Non-load-bearing partition walls are simpler to remove, but they may still conceal plumbing, ductwork, or electrical wiring that must be rerouted.
See our pre-renovation planning guide for a full checklist of what to work through before any wall comes down - including permit requirements that vary by municipality.
The Real Advantages of an Open Layout
Done well, an open floor plan offers benefits that go beyond aesthetics.
Improved natural light throughout the space
Removing partition walls allows daylight to travel deeper into the home, reducing reliance on artificial lighting during the day and making spaces feel more expansive.
Better supervision of children from the kitchen
Parents cooking or cleaning can maintain visual contact with children playing in adjacent areas, a practical safety and convenience benefit for families.
Enhanced social flow during entertaining
Guests and hosts can interact naturally across cooking, dining, and lounging areas without anyone being isolated in a separate room.
Greater layout flexibility over time
Without fixed room boundaries, furniture arrangements and functional zones can shift as the household's needs evolve - a home office corner today, a play area tomorrow.
Perceived increase in square footage
Continuous sightlines make a home feel larger than the same square footage divided into smaller rooms, which can affect both daily experience and buyer perception.
One often-overlooked advantage is resale perception. Open layouts have been popular for several decades and continue to appeal to a broad range of buyers, which means the investment may hold its value reasonably well - though actual resale outcomes depend on many factors specific to your market and home.
The Drawbacks You Should Weigh Carefully
The downsides of open floor plans are real and frequently underestimated during the excitement of planning.
Noise travels freely with no acoustic buffer
Television, phone calls, kitchen appliances, and conversation all compete in one space. This can make concentration or rest difficult, especially in households with mixed schedules.
Cooking odors spread throughout the living area
Without walls to contain them, strong cooking smells - from frying, roasting, or spices - disperse immediately into seating and sleeping-adjacent areas.
HVAC systems often require costly rebalancing
Merging rooms changes the thermal load the system was designed for, potentially leading to uneven temperatures unless ductwork and system sizing are adjusted.
Structural work adds significant cost and complexity
Load-bearing walls require engineered beams, support posts, and licensed structural assessment - expenses that can substantially exceed a homeowner's initial estimate.
Clutter and mess become immediately visible
A sink full of dishes or cluttered countertops in an open kitchen are visible from the living and dining areas, placing ongoing pressure on tidiness.
Permits and inspections are typically required
Structural wall removal usually requires a building permit in most US jurisdictions; skipping this step can create complications during resale or insurance claims.
Acoustic Solutions Have Limits
Area rugs, upholstered furniture, and acoustic panels can reduce sound reverberation in an open space, but they cannot replicate the noise separation provided by a solid partition wall. If acoustic privacy is important to your household - for remote work, study, or different sleep schedules - it's worth modeling daily life in the proposed layout before committing to demolition.
Sound and odor travel freely without partition walls to interrupt them. A television at moderate volume in a living area can make concentration difficult in an adjacent workspace, and cooking smells - pleasant or otherwise - spread immediately through the entire open zone. These aren't problems a design choice can fully solve after the fact.
Structural and Mechanical Ripple Effects
Removing a wall rarely stops at the wall itself. Here's what commonly gets pulled into scope:
- HVAC rebalancing: Heating and cooling systems are designed around the rooms they serve. Merging spaces changes the load calculation, and without adjustment, some areas may become too hot in summer or drafty in winter.
- Electrical work: Outlets, switches, and fixtures mounted on the removed wall need to be relocated. If the wall contained a circuit panel branch, that may require an electrician to reroute wiring through ceilings or adjacent walls.
- Beam and post installation: When a load-bearing wall comes out, a structural beam (often steel or engineered lumber) must be installed to carry the load. Support columns or posts at each end may be required, which affects the final aesthetic.
- Permit and inspection requirements: Most jurisdictions require a building permit for structural wall removal. Working without one can create problems at resale and may violate homeowner's insurance terms. Always verify local requirements before beginning.
These cascading costs are one reason budgets for open-plan conversions often run higher than initial estimates. A realistic contingency of 15-20% above your projected cost is a reasonable planning buffer for projects of this type.
15-20%
Recommended cost contingency for wall-removal projects
Construction industry guidance consistently recommends budgeting a contingency above initial estimates to cover hidden mechanical, structural, or permitting costs.
~60%
New US single-family homes built with open layouts
According to data from the National Association of Home Builders, open or partially open floor plans have been a dominant feature of new residential construction for several years.
Who Benefits Most - and Who Might Reconsider
An open floor plan is not universally better. The right answer depends on how your household actually uses its space day to day.
Open layouts tend to work well for: families with young children who need visual supervision from the kitchen; households that entertain regularly and want cooking and conversation to coexist; homes where natural light is limited and removing walls would allow it to reach deeper into the space.
Open layouts are a harder fit for: households where people work or study from home and need acoustic separation; anyone who cooks frequently and wants kitchen mess and smells contained; multi-generational homes where different schedules and noise tolerances create conflict.
If your goal is a more functional kitchen specifically, it's worth considering whether targeted changes - better storage, a revised workflow - might accomplish more than structural renovation. Our kitchen organization guide covers strategies that can make a compact, separate kitchen feel far more workable without touching a wall.
The content on this site is provided for informational purposes only and should not be considered a substitute for professional advice. While we strive to provide accurate and up-to-date information, we make no guarantees regarding its completeness or accuracy. Always consult a qualified professional for advice specific to your circumstances before making any decisions.