

Start here
Why Insulation Matters More Than Most Homeowners Realize
Build your vocabulary
Understanding R-Values: The Language of Insulation
Know your options
The Main Types of Insulation and Where Each Is Used
Find the weak spots
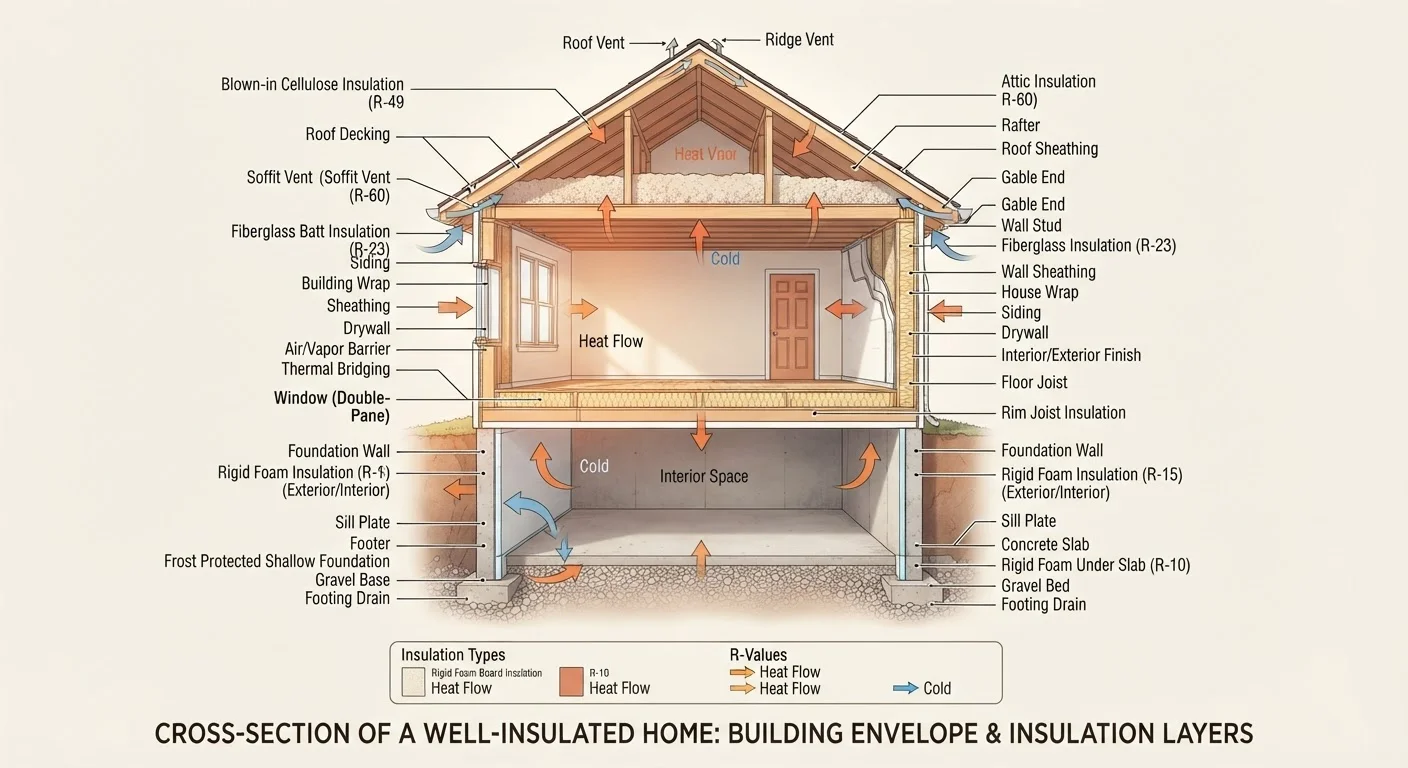
Where Heat Escapes: The Critical Zones in Your Home
Decide your approach
DIY vs. Professional Installation: Knowing the Line
Take action
Planning Your Insulation Project
Why Insulation Matters More Than Most Homeowners Realize
Insulation is one of those home systems that works invisibly - until it doesn't. When it's performing well, you simply feel comfortable and your heating and cooling systems run efficiently. When it's inadequate or failing, you notice drafts, rooms that never reach the right temperature, and energy bills that seem disproportionate to the weather outside.
Beyond comfort and cost, insulation plays a structural role in moisture management. Poorly insulated spaces are more prone to condensation, which over time can damage framing, promote mold growth, and compromise indoor air quality. Understanding your insulation is therefore not just about thermal comfort - it's about protecting the home itself.
Before diving into a project, it helps to think through the broader renovation picture. Our home renovation planning guide walks through the sequencing and permit questions every homeowner should resolve first.
R-value
A number that measures how well an insulation material resists the flow of heat. Higher R-values mean better thermal resistance.
Thermal bridging
When heat bypasses insulation by traveling through a more conductive material - most commonly wood framing studs - reducing the effective performance of the insulation around it.
Air sealing
The process of closing gaps, cracks, and penetrations in a building envelope to stop uncontrolled airflow, which carries heat and moisture and undermines insulation performance.
Vapor retarder
A material - often a plastic sheet or foil facing on a batt - that slows the movement of moisture vapor through walls and ceilings, helping to prevent condensation inside building assemblies.
Conditioned space
Any area of a home that is actively heated or cooled. Spaces like attached garages or vented crawlspaces are typically unconditioned, and the boundary between them and the living area needs to be insulated.
Rim joist
The outermost framing board that sits on top of the foundation wall and closes off the ends of the floor joists. It is a common source of heat loss and air infiltration in older homes.
Blower-door test
A diagnostic tool that temporarily pressurizes a home with a large fan mounted in a doorway, making air leaks easier to locate and measure.
Climate zone
A geographic classification used by the U.S. Department of Energy to group areas with similar weather patterns, which determines minimum recommended R-values for different parts of a home.
Understanding R-Values: The Language of Insulation
Every insulation product carries an R-value rating - a measure of how well the material resists heat flow. The higher the R-value, the greater the resistance, and the more effective the insulation per inch of thickness. R-values are additive, meaning that two layers of R-13 batts together create approximately R-26.
The U.S. Department of Energy publishes recommended R-values by climate zone, ranging from relatively mild Zone 1 (deep South) to very cold Zone 7 (northern Minnesota, Alaska). Attic recommendations typically range from R-30 in warm zones to R-60 in the coldest regions. Exterior walls and floors over unconditioned spaces carry their own targets.
One important nuance: R-value measures material performance under ideal laboratory conditions. Compression, moisture absorption, air gaps, and thermal bridging - where heat moves through structural framing rather than insulation - all reduce real-world performance. This is why air sealing is treated as inseparable from insulation work by building science professionals.
The Main Types of Insulation and Where Each Is Used
There is no universal insulation material. Each type has performance characteristics that make it suited to specific locations and conditions.
- Fiberglass batts - Pre-cut rolls or panels fitted between standard wall studs and attic joists. Widely available and DIY-friendly for open cavities. Performs best when installed without gaps or compression.
- Mineral wool (rock wool or slag wool) batts - Similar form factor to fiberglass but denser, more moisture-resistant, and better at sound attenuation. Typically used where fire resistance or noise reduction is a priority.
- Loose-fill (blown-in) cellulose or fiberglass - Pneumatically blown into attic floors, enclosed wall cavities, or irregular spaces. Cellulose is made from recycled paper treated with fire retardants. Both fill gaps more completely than batts.
- Spray polyurethane foam (SPF) - Applied as a liquid that expands and hardens. Open-cell foam is softer and vapor-permeable; closed-cell foam is dense, rigid, and provides a vapor barrier. Closed-cell achieves the highest R-value per inch (~R-6 to R-7) of any common insulation. Requires professional installation.
- Rigid foam board - Panels of expanded polystyrene (EPS), extruded polystyrene (XPS), or polyisocyanurate used on exterior walls, basement walls, and under slabs. Provides continuous insulation that minimizes thermal bridging.
If you're also working on moisture control below grade, our basement waterproofing guide explains how insulation and water management interact in that environment.
Where Heat Escapes: The Critical Zones in Your Home
Heat moves toward cold - always. In winter, that means warmth generated inside your home is constantly seeking ways to escape. Understanding the typical escape routes helps you prioritize where insulation improvements deliver the most impact.
Attic and Roof Assembly
The attic is typically the single highest-priority location. Heat rises, and an under-insulated attic floor allows enormous thermal loss. Air sealing attic penetrations - around light fixtures, plumbing stacks, and HVAC chases - before adding insulation is essential.
Rim Joists
The rim joist (the framing member at the top of your foundation wall where the floor system begins) is chronically under-insulated in older homes and is often the largest source of air infiltration in a basement. Short sections of rigid foam board or spray foam cut to fit work well here.
Exterior Walls
Standard 2×4 framing filled with R-13 fiberglass batts was code-minimum construction for decades. Many homes still have this, or worse - no insulation at all in older exterior walls. Blown-in insulation through small holes in the exterior or interior cladding can retrofit existing cavities without full wall tear-out.
Floors Over Unconditioned Spaces
Floors above unheated garages or vented crawlspaces lose significant heat. Batts installed between floor joists with the vapor retarder facing up (toward the conditioned space) address this, though a conditioned or sealed crawlspace is increasingly favored by building scientists.
Seal Before You Insulate
Adding insulation over unaddressed air leaks is one of the most common mistakes homeowners make. Air moving through gaps carries far more heat than conduction through walls, so even a modest reduction in air leakage can deliver a meaningful improvement in comfort. Caulk and weatherstrip accessible gaps before laying down a single batt or blowing in a single handful of cellulose.
DIY vs. Professional Installation: Knowing the Line
Some insulation tasks are genuinely approachable for a careful homeowner; others carry safety or code implications that make professional involvement the right call.
Generally DIY-appropriate: Adding blown-in insulation to an accessible attic floor, installing unfaced batts in an unfinished basement rim joist with rigid foam, and adding batts to an unfinished attic floor. Rental blowers are available at many home improvement stores for blown-in work.
Requires professional handling: Spray polyurethane foam application (chemical hazards during installation), any work involving existing knob-and-tube wiring (fire risk when covered by insulation), insulation touching recessed light fixtures that are not rated for insulation contact (IC-rated), and suspected asbestos or vermiculite in existing insulation (a hazardous materials professional must assess first).
Permits are commonly required when insulation work is part of a renovation that changes fire-rated assemblies or when spray foam is applied in a basement. Always check with your local building department - requirements vary significantly by jurisdiction.
Old Wiring and Insulation Don't Mix Safely
Covering knob-and-tube wiring with insulation is a recognized fire hazard and is prohibited by many building codes. If your home was built before the 1950s and has never had its electrical system updated, have a licensed electrician assess the wiring before any insulation work begins. Do not proceed with attic or wall insulation until this is resolved.
Planning Your Insulation Project
A successful insulation project starts with an honest assessment of where you are today. A professional energy audit - which may include a blower-door test (a diagnostic that pressurizes the home to locate air leaks) and an infrared camera inspection - gives you a data-driven map of your home's thermal weaknesses. Many utility companies offer subsidized audits worth pursuing before committing to a scope of work.
Once you have a clear picture, prioritize by impact: attic air sealing and insulation typically delivers the greatest return per dollar spent. Then address rim joists, crawlspace or basement walls, and exterior walls as budget allows.
Pairing insulation upgrades with thermostat improvements amplifies the benefit. Our smart thermostat setup guide is a practical companion for homeowners ready to take that next step.
Finally, document the R-values and materials installed - this information is useful for future renovations, permit applications, and buyers if you ever sell. Insulation improvements made thoughtfully, sequenced correctly, and completed to code deliver durable comfort gains that compound over the life of the home.
This article is for general informational and educational purposes only. Always consult licensed professionals and your local building authority before undertaking insulation work, particularly where electrical systems, hazardous materials, or building permits may be involved.
Frequently Asked Questions
The U.S. Department of Energy divides the country into eight climate zones, each with recommended attic R-values typically ranging from R-30 to R-60. Colder climates require higher R-values. Check the DOE's zone map or your local building code to find the recommendation for your specific area.
In many cases, yes - as long as the existing insulation is dry, undamaged, and not compressed. Batts should be laid perpendicular to existing batts to reduce gaps. If existing insulation contains vermiculite or shows signs of moisture damage, consult a professional before adding anything on top.
Yes. Insulation resists heat movement in both directions, so it slows heat entering your home in summer just as it slows heat escaping in winter. Paired with proper ventilation and air sealing, good insulation reduces the workload on your cooling system year-round.
Fully cured closed-cell and open-cell spray foam are generally considered safe and inert. The concern is during and immediately after application, when chemical off-gassing requires proper respiratory protection and ventilation. Installation should be handled by trained professionals with the right equipment.
Many jurisdictions require permits for insulation work that is part of a broader renovation or that affects fire-rated assemblies, such as spraying foam on exposed basement walls. Requirements vary widely by municipality - always contact your local building department before starting.
Signs include rooms that are difficult to heat or cool, significant temperature variation between floors, high energy bills compared to similar homes, and visible gaps or very thin insulation layers in the attic. A professional energy audit or blower-door test can give you a precise picture.
The content on this site is provided for informational purposes only and should not be considered a substitute for professional advice. While we strive to provide accurate and up-to-date information, we make no guarantees regarding its completeness or accuracy. Always consult a qualified professional for advice specific to your circumstances before making any decisions.